How it works
From the plan in your drawer to a home you can price
Bring the plan you already have
The developer's layout, an architect's PDF, or a photo of the printed plan on your kitchen table. All four corners in frame, room labels legible, one floor per upload — that is the whole requirement. If your keys are still months away and you have nothing to upload, start from a library layout close to yours instead.
- JPG, PNG or PDF, under 20 MB
- A phone photo of a printed plan is fine
- No measurements to type in
- No account needed to try it first
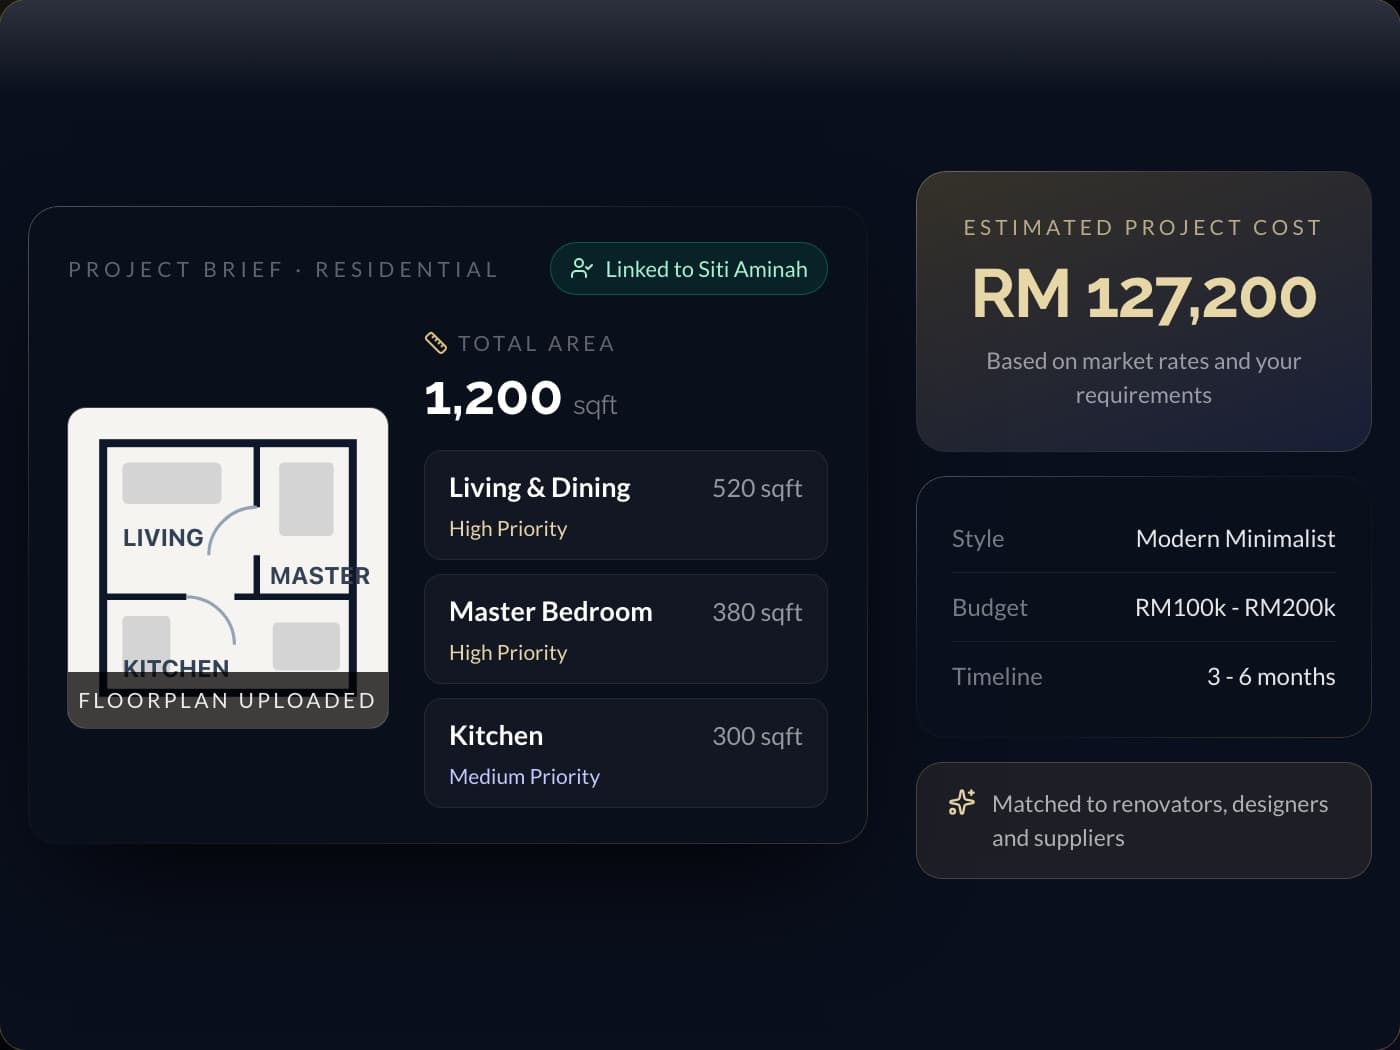
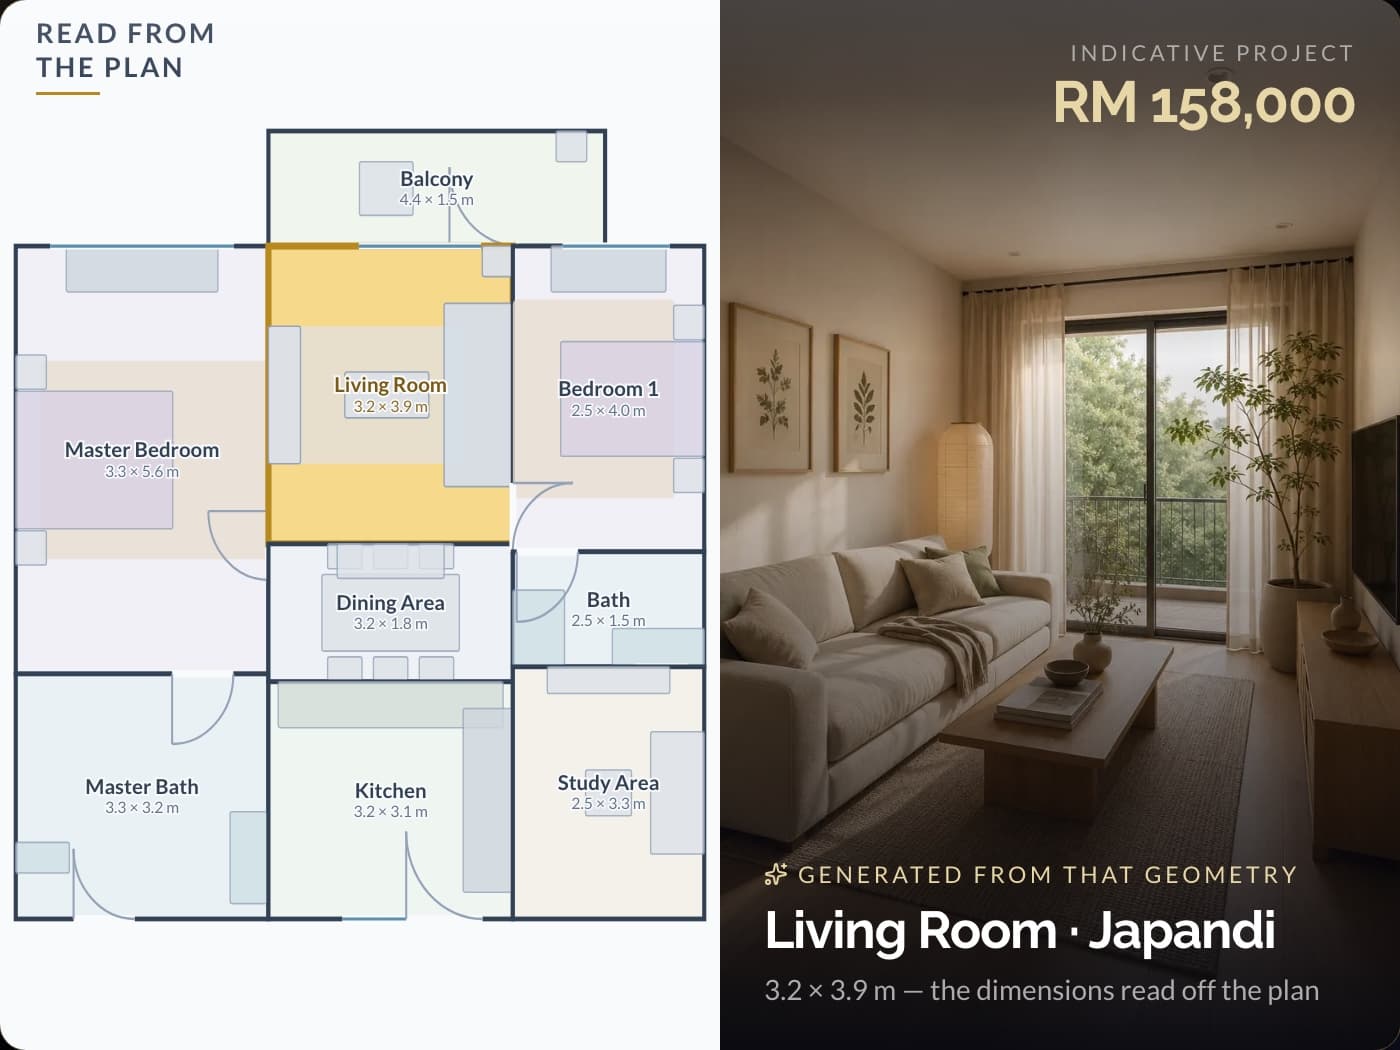
The plan gets read, not guessed at
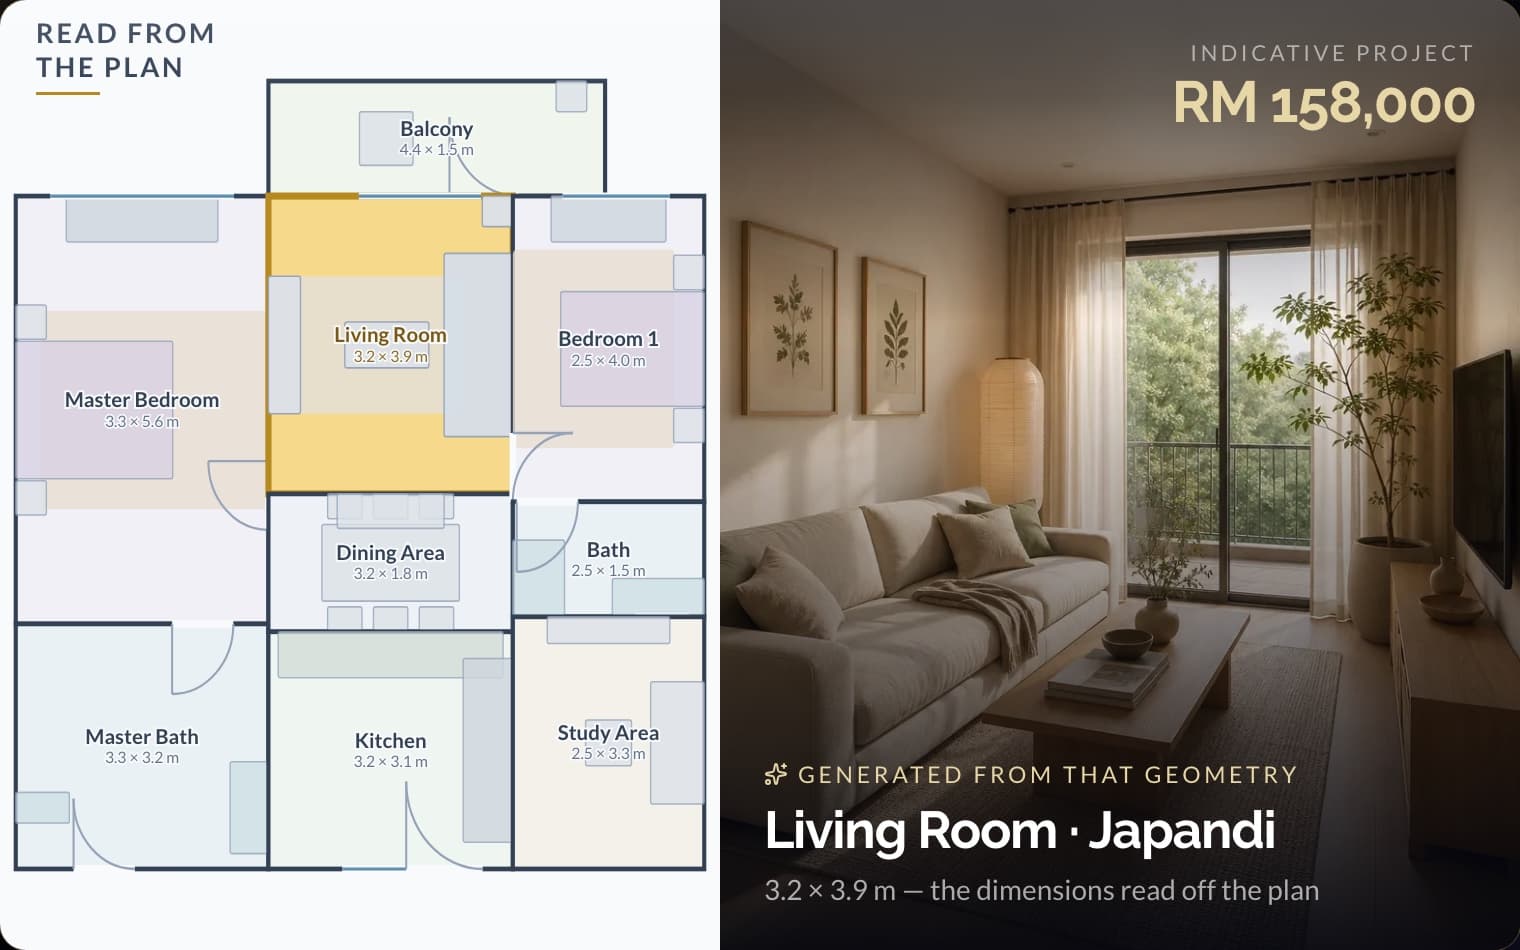
Every room is found, measured and named off your drawing — where the doors are, which wall the windows sit on, how much floor there actually is. That is the difference between a picture of a nice living room and a picture of your living room: the proportions are yours, so the furniture that fits in the render fits in the flat.
- Rooms, doors and windows detected
- True dimensions carried through
- Furniture laid out to fit the space
- Your layout, not a stock photo
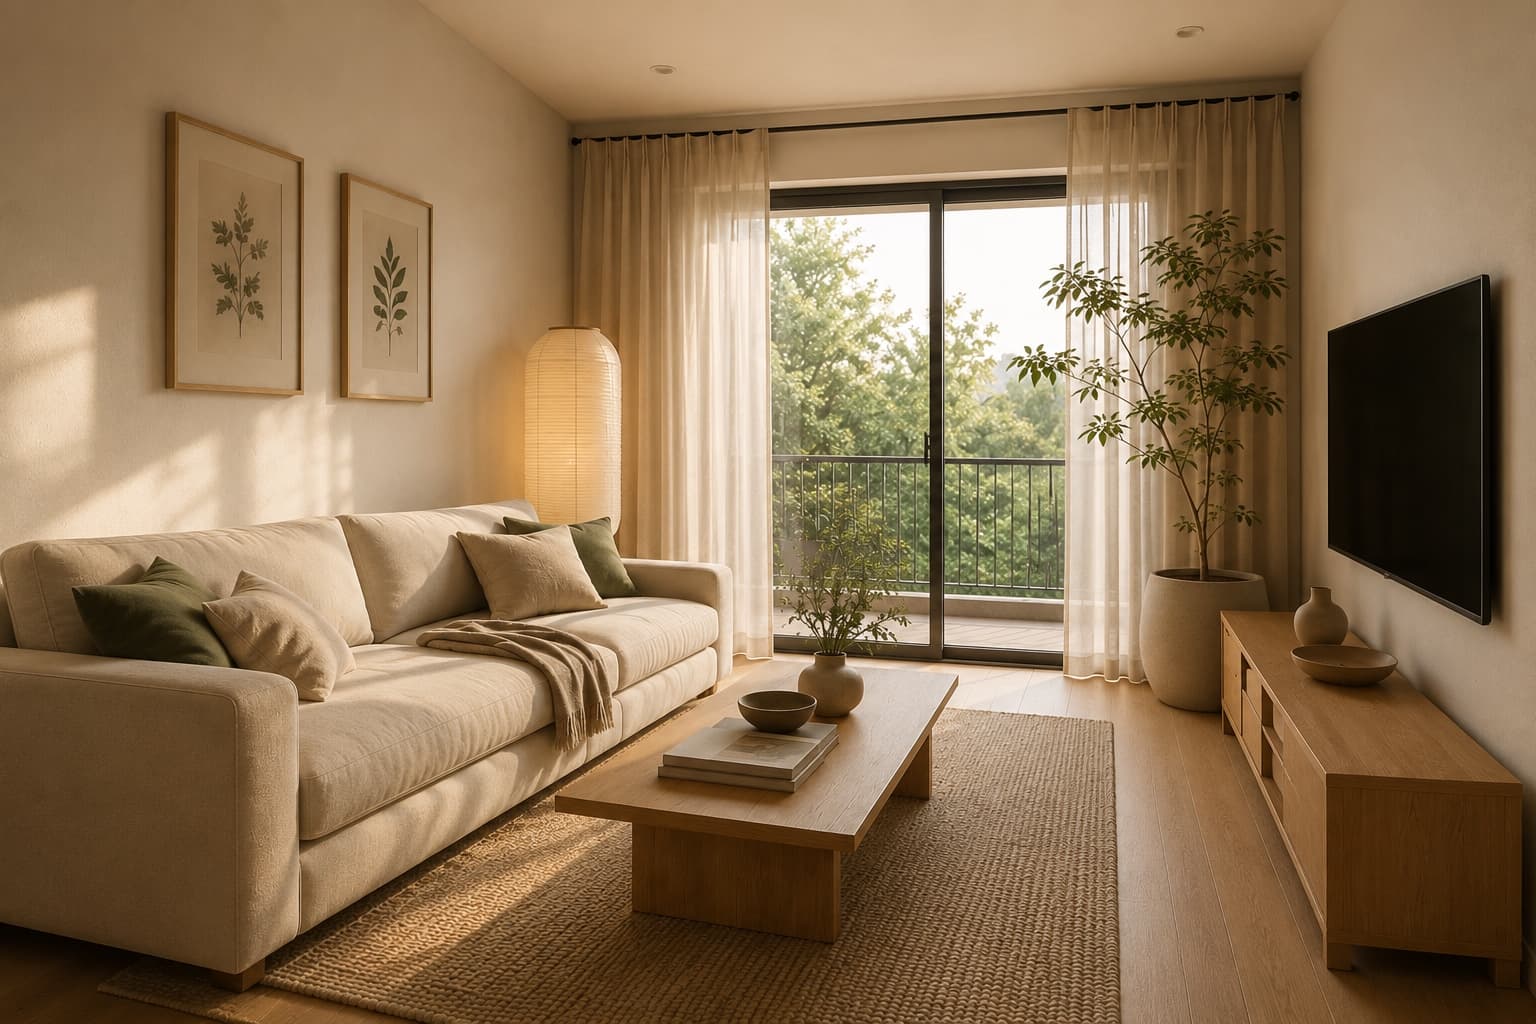
Say how you want it to feel
Pick a style and a palette. No design vocabulary required — choose the one that looks like the home in your head, and the studio renders your rooms that way. A minute later you are looking at the place you have only been able to describe until now.
- Japandi, contemporary or modern luxe
- Photoreal rooms in about a minute
- Every room in the plan, not just one
- 360° walkthrough where the plan supports it
Change what you don't like
Click any piece in the render — a lamp, a cabinet, a chair — and swap it for another that still suits the style. Re-render and look again. The free tier allows 5 changes per design, which is deliberate: it keeps the render queue moving for everyone rather than letting one project sit on it all afternoon.
- Swap any single piece, keep the rest
- 5 re-renders per design on the free tier
- Compare versions side by side
- Nothing you have done is thrown away
Watch the cost move while you decide
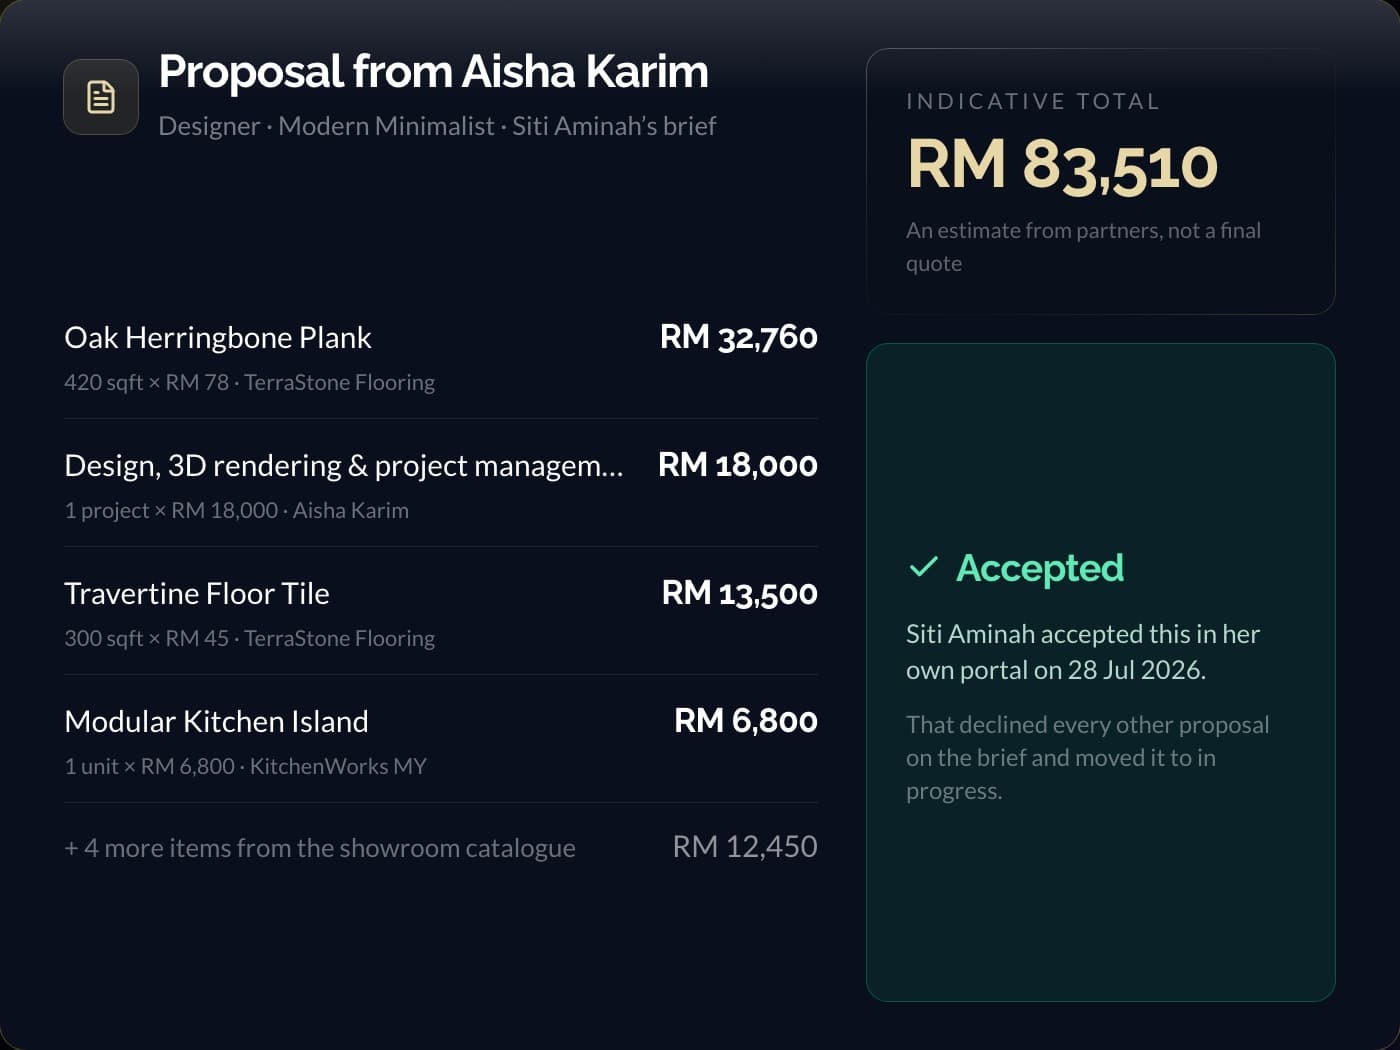
A running estimate sits beside the design the whole time, priced from the products actually in it. Change the flooring and the number changes with it — so the decision you are making is 'is this worth RM 4,000 more to me', which is a decision you can actually make, rather than 'what will this all come to', which nobody can answer until it is too late to change.
- Priced from real supplier catalogues, in ringgit
- Line by line, not a budget band
- Updates the moment you swap something
- Prices are open on every tier, free included
Then meet the people who build it
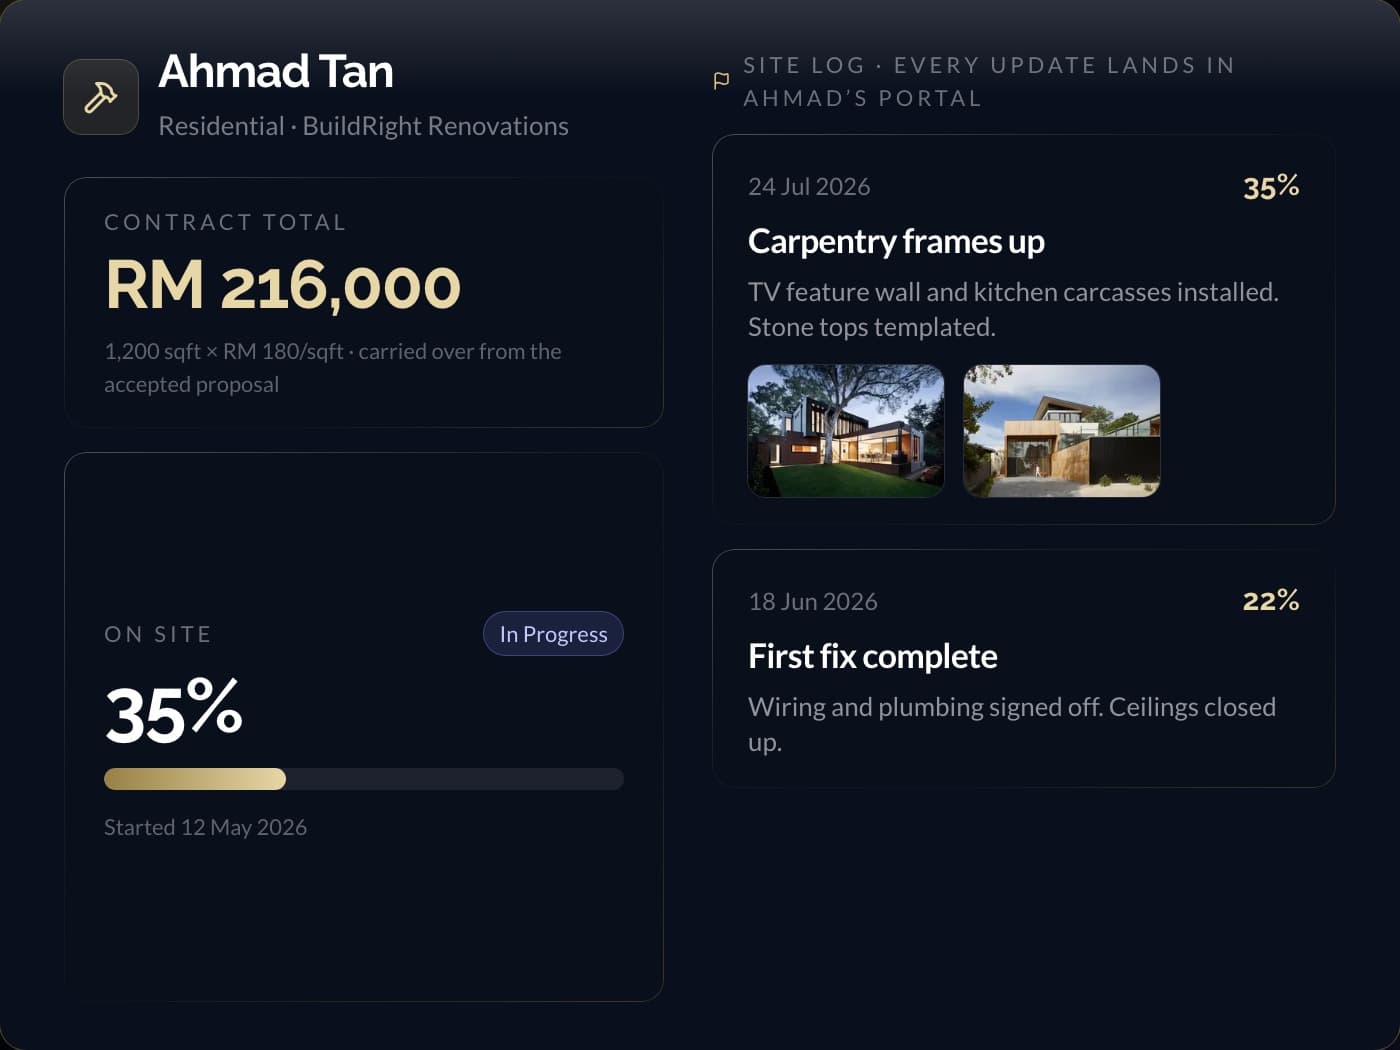
When the design is one you would live in, the platform hands it to the trade with everything attached — the rooms, the finishes, the specification and the estimate. Submit it and contractors bid against a scope that is already defined. Or subscribe, see who supplies each piece, and contact them in one click, with the purchase running through the platform.
- Submit the project for contractors to bid — free tier included
- Supplier, contractor and designer details on a paid tier
- Buy through the platform: payment protected, warranty included
- Every reply in one thread, on the record
What you actually get
Six things you walk away holding
Photoreal renders of your rooms
Generated from your plan, at your dimensions — not a mood board of somebody else's flat.
A 360° walkthrough
Stand in the room and look around, where the plan carries enough geometry to build one.
An itemised cost estimate
Every piece in the design, priced in ringgit, totalled — and re-totalled each time you change something.
A material board
The finishes laid out as one scheme the way a designer would present them, so you can see whether they go together.
A brief contractors can bid on
Rooms, scope, specification and estimate in one document — so quotes come back comparable.
A link you can send
Share the design with your partner, your parents or your contractor without either of them needing an account.
Step five, in detail
What the estimate actually looks like
The example
900 sq ft condo, three bedrooms — living, dining, kitchen and the master done
Bare unit, keys collected, no structural work.
Estimate
RM 56,300
Considered specification
Move the specification, watch the number move
- Kitchen cabinetryGalley run, 12 ft, with a peninsulaRM 14,000
- Master wardrobe8 ft built-in, floor to ceilingRM 6,800
- TV console & feature wallLiving room, 10 ft runRM 4,600
- FlooringLiving and dining, 370 sq ftRM 9,600
- LightingFour rooms, fittings and trackRM 3,400
- Loose furnitureSofa, dining set, bed frameRM 11,200
- Curtains & blindsSix windows, one balcony doorRM 3,800
- Paint & wall finishesWhole unit, two feature wallsRM 2,900
Not in this number
- Hacking, wiring and plumbing changes
- Plaster ceiling and cornice work
- Contractor labour and site management
- Permits, deposits and management-office charges
An illustrative example, not a quotation and not a past project. Your own estimate is built from the products you actually pick, at the prices the suppliers on our floor are charging today.
Being straight with you
What this does not do
It is not a contractor's quotation
The estimate prices materials and pieces. Hacking, wiring, plumbing changes, plaster ceilings, labour and site conditions are not in it, and those are exactly the lines that move most between units.
It is not a construction drawing
What comes out is a design and a specification. Technical drawings, structural work and anything needing an authority submission are your designer's and contractor's job, not the studio's.
We do not do the renovation
IDZ Studio is the platform in the middle. The design, supply and build are done by the partners you choose through it — we make that choice better informed, not automatic.
It is built for Malaysia
The products, the prices and the partners are Malaysian. The tool will render a plan from anywhere; the number beside it would not mean anything.
The parts we do not do are done by the designers, contractors and suppliers on the platform.
Your turn
Try it on a room before you trust it with a house
The free studio runs on a library of layouts and answers instantly — no account, no card, nothing to cancel. Bring your own plan when you are ready.
- Free for two projects
- No card, no sales call
- Prices in ringgit, from Malaysian suppliers