AI Design Studio · free to try
Upload your floor plan, pick a style, and get a photoreal 3D of your own home in about a minute — with a real cost estimate beside it. Change the sofa, the lighting, the finishes, until it looks right. Then find the suppliers, contractors and designers to build it, in one click.
- Free to try — no card needed
- Your 3D in about a minute
- Costed with real supplier pricing

See your design.
Know your cost.
At your fingertips.
No quotations to chase. No waiting a week for a render. Start with your own floor plan and watch the number move as you choose.
AI Design Studio · free
Your home, designed while you watch
Pick the room you're doing
Start from a plan close to yours — or upload your own floor plan and we read the rooms, doors and windows off it.
Say how you want it to feel
Choose a style and a palette. No design vocabulary needed — pick the one that looks like the home in your head.
Get your 3D
A photoreal room, built from your plan, in about a minute. Not a stock photo — your layout, your dimensions.
Change anything you don't like
Click any piece — a lamp, a cabinet, a chair — and swap it for another that still suits your style. Re-render and look again, up to 5 times per design.
See what it costs
A running estimate sits beside your design and moves as you choose. Real products, real Malaysian prices.
1 · Choose your room
2 · Choose your style
3 · Your living room · Japandi
5 changes included
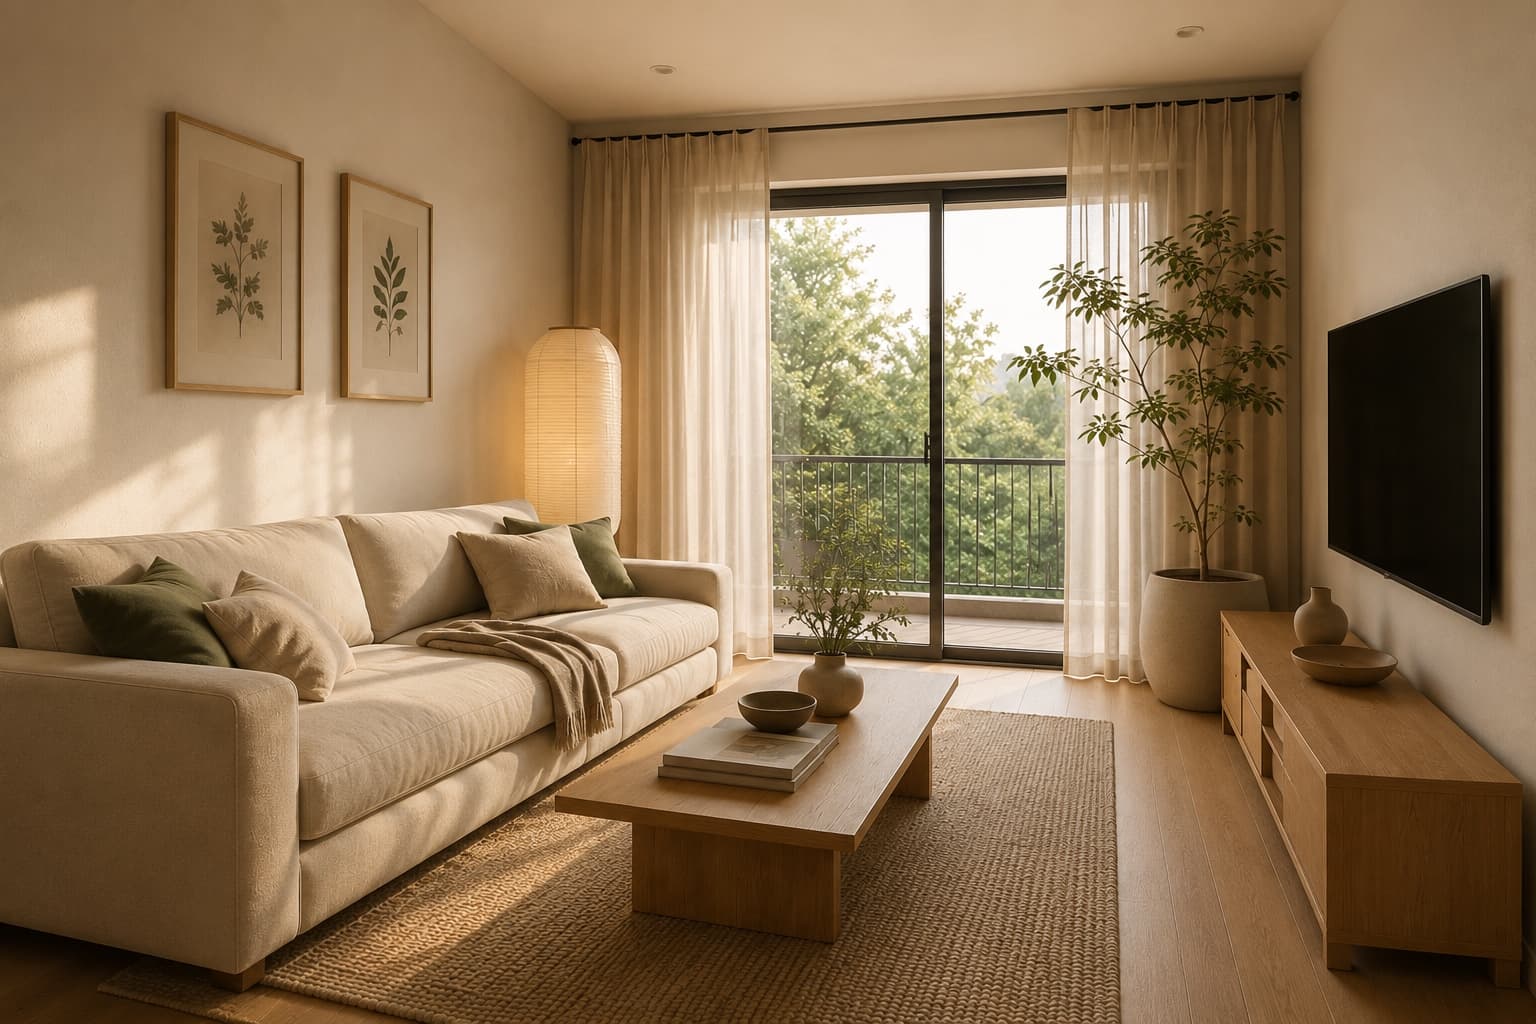
4 · Hover any piece to price it
Supplier names unlock when you subscribe
Estimate
RM 5,000
Updates as you choose
No sign-up, no card. The full process, step by step
Already know your design?
I want to buy — or see the sample for my house
Browse the material library
Mix and match, like picking paint chips
Tap the finishes you like. Everything here is a real product from a supplier on our floor — so what you assemble is buyable, not a mood you then have to go source.
3 materials selected
Your material board
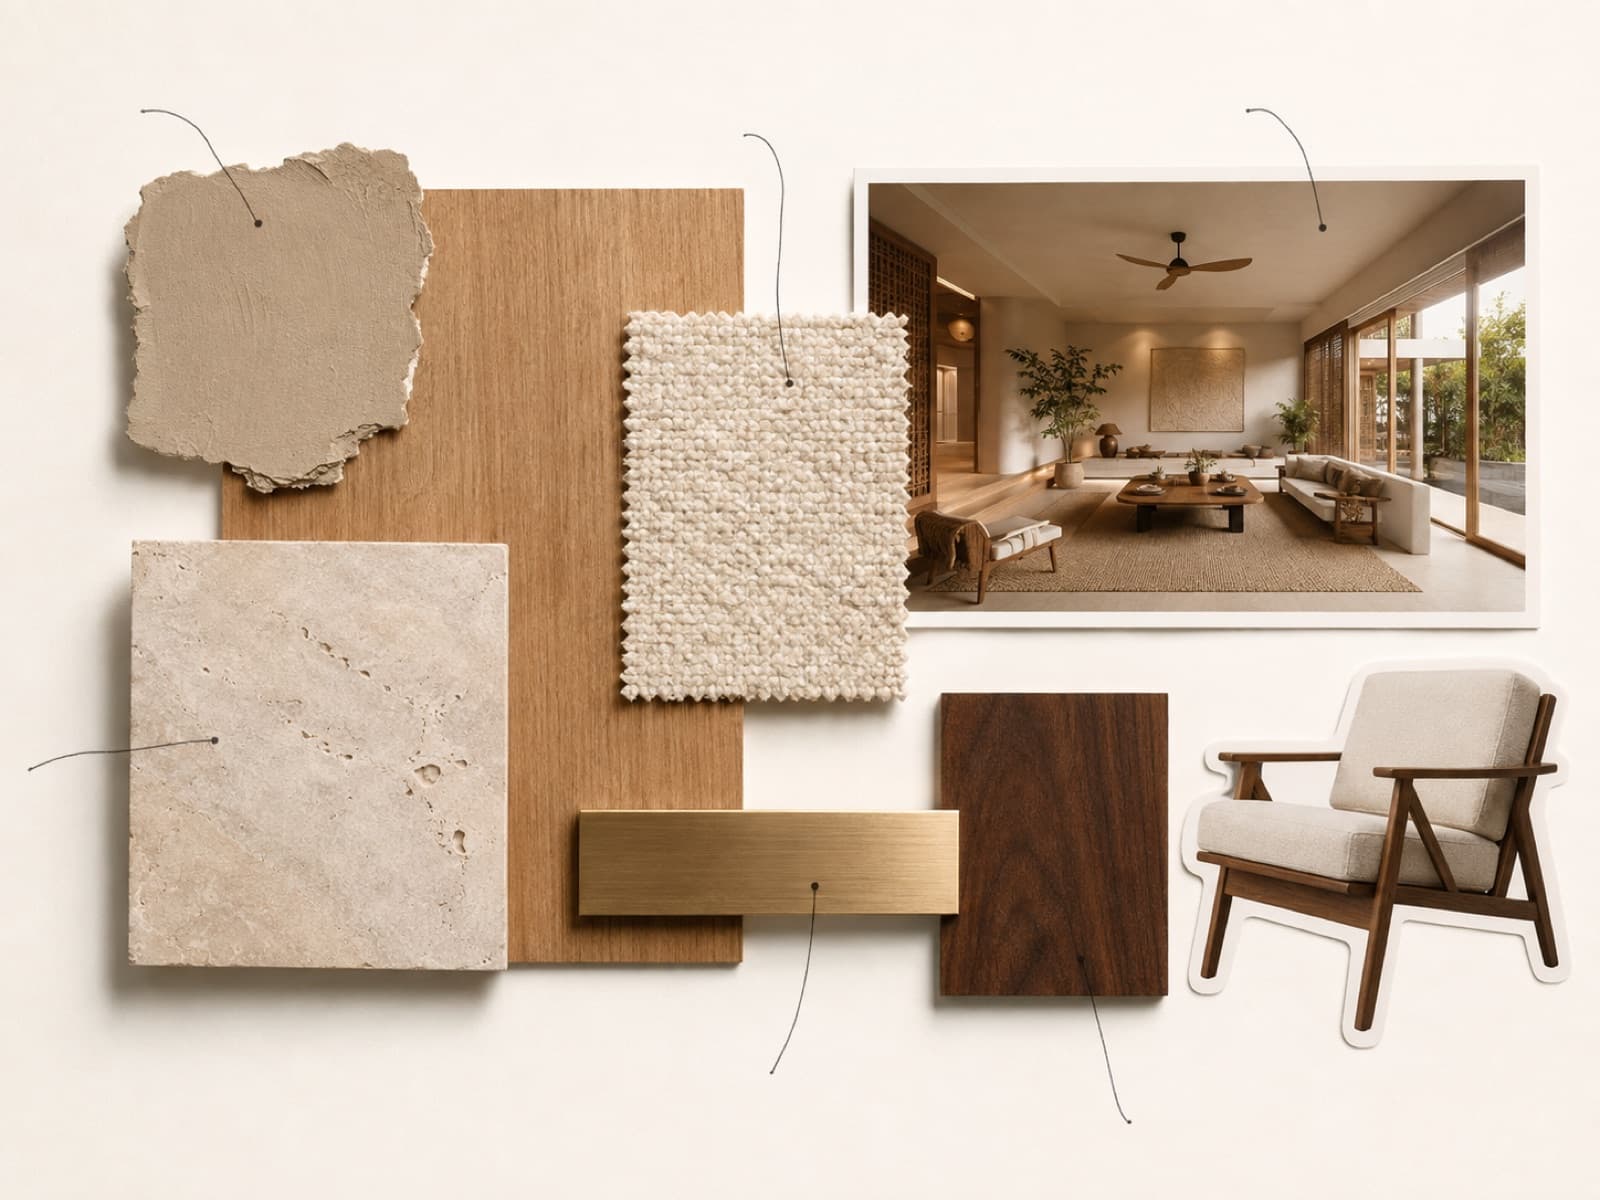
Prices are open. Supplier names unlock when you subscribe.
Free, no sign-up. Supplier names unlock when you subscribe.
What it looks like
One number, and everything behind it
The example
900 sq ft condo, three bedrooms — living, dining, kitchen and the master done
Bare unit, keys collected, no structural work.
Estimate
RM 56,300
Considered specification
Move the specification, watch the number move
- Kitchen cabinetryGalley run, 12 ft, with a peninsulaRM 14,000
- Master wardrobe8 ft built-in, floor to ceilingRM 6,800
- TV console & feature wallLiving room, 10 ft runRM 4,600
- FlooringLiving and dining, 370 sq ftRM 9,600
- LightingFour rooms, fittings and trackRM 3,400
- Loose furnitureSofa, dining set, bed frameRM 11,200
- Curtains & blindsSix windows, one balcony doorRM 3,800
- Paint & wall finishesWhole unit, two feature wallsRM 2,900
Not in this number
- Hacking, wiring and plumbing changes
- Plaster ceiling and cornice work
- Contractor labour and site management
- Permits, deposits and management-office charges
An illustrative example, not a quotation and not a past project. Your own estimate is built from the products you actually pick, at the prices the suppliers on our floor are charging today.
The same breakdown runs beside your own design, live. See the whole process, step by step.
AI Design Studio · Pro
No more full-day rendering
No more rendering
No overnight render farm, no waiting a day to see whether it works. The studio answers while you are still looking at it.
Generate 3D in animation
A photoreal room built from your own floor plan in about a minute, costed from real product data as it appears.
What Pro gets you
Free co-working space
A month of hot-desking at the IDZ floor, included with Pro. First come, first served.
One-click network
Every supplier, contractor and designer contact in a single click. No hunting, no WhatsApp chains.
Free-flow material
Walk the material library and register whatever you need for a live project.
Free seminars
Trade sessions and product briefings on the floor, at no extra cost.
Promotion & ads
Put your profile in front of homeowners browsing the platform. Charged separately.
The other side
Who you'll be working with
Interior designers
Studios and independent designers taking on residential work.
Stop losing a day to a render. Generate the concept in a minute, refine it against real product pricing, and send a proposal the client can approve in the same sitting.
- AI Studio for client work — plan in, photoreal rooms out
- Swap pieces against live supplier pricing as you design
- Proposals the client approves in-platform, on the record
Renovation contractors
Renovation and fit-out firms quoting residential jobs.
Quote from a brief that already has the rooms, the design and the specification attached — instead of a phone number and a guess at what the client wants.
- Briefs from homeowners who have already designed and costed
- Bid on submitted projects; the scope arrives with the enquiry
- Proposals and amendments tracked to a decision
Material & furniture suppliers
Manufacturers, distributors and showrooms selling to homeowners.
Get your products into the design itself. When a homeowner picks your finish in the studio, your product is what the estimate prices — and what they come to buy.
- Your catalogue, your prices, maintained by you
- Products appear inside renders, material boards and estimates
- Leads arrive with the project attached, not as a cold enquiry
Pricing
Designing is free. You pay when you're ready to build.
Free
RM 0
Design the whole thing and find out what it costs. No card.
- Upload your house plan
- Generate your 3D
- Mix and match materials and furniture
- Live cost estimate
- Up to 2 saved designs
- Submit your project for contractors to bid
- See supplier, contractor & designer details
- Buy directly from a supplier
Co-working day pass
RM 50/ day
A desk on the IDZ floor for the day — with the free design tier included.
- Hot desk, first come first served
- One guided revision with the team
- Walk the material library in person
- One-time payment, one day
- Everything in Free, included
Pro
To be confirmed/ month
For homeowners actually building, and for the designers, suppliers and contractors they build with.
- Unlimited projects
- One-click contact with verified partners
- Buy through the platform, payment protected
- Free-flow material registration
- Hot desk on the co-working floor, all month
- Designer, supplier & contractor portals
Payment protected through the platform
Buy through us and it comes with a warranty
Free and the day pass each cover two projects — a third moves you to Pro. Compare the tiers in full.
Before you start
The questions everyone asks
Is it really free?
Yes. Uploading a plan, generating the 3D, mixing materials and seeing the cost estimate are free for up to two projects, with no card. You pay when you want the people behind the prices — the suppliers, contractors and designers — or a desk on the IDZ floor.
See what each tier includes →What do I need before I start?
A floor plan. The developer's layout, an architect's PDF, or a clear photo of a printed plan all work — get all four corners in frame and keep the room labels legible. If you don't have one to hand, start from a library layout close to yours and switch to your own later.
Start from a library layout →How accurate is the cost estimate?
It prices the products that are actually in your design, at the supplier prices we hold. That makes it a real materials-and-pieces number rather than a guess — but it is not a contractor's quotation. Hacking, wiring, plastering, site condition and labour all sit outside it and vary by unit. Treat the estimate as the number you negotiate from, not the number you sign.
Why are the supplier names hidden?
Because that is what the subscription is for. Prices stay open on every tier so you can plan honestly and know what your home costs before you commit to anything. The identity of who sells it, and the one-click introduction to them, is the paid part.
Compare the tiers →Do you do the renovation yourselves?
No. IDZ Studio is the platform in the middle. The design work, the supply and the build are done by the designers, suppliers and contractors you choose through it — and when you buy through the platform, the payment is protected and the purchase carries a warranty.
Read all the questions — including money, partners and what happens to your floor plan.
Ready when you are
See your home before you pay for it.
Upload the plan, pick how it should feel, and look at your own rooms in about a minute — with the cost beside them. Nothing to install, no card, and no one calling you about it afterwards.
- Free for two projects, no card
- Your 3D in about a minute
- Real Malaysian prices, in ringgit